



Bought with Jade Kennedy
$771,500
$799,900
3.6%For more information regarding the value of a property, please contact us for a free consultation.
5762 Willoughby Way Murfreesboro, TN 37129
4 Beds
4 Baths
3,100 SqFt
Key Details
Sold Price $771,500
Property Type Single Family Home
Sub Type Single Family Residence
Listing Status Sold
Purchase Type For Sale
Square Footage 3,100 sqft
Price per Sqft $248
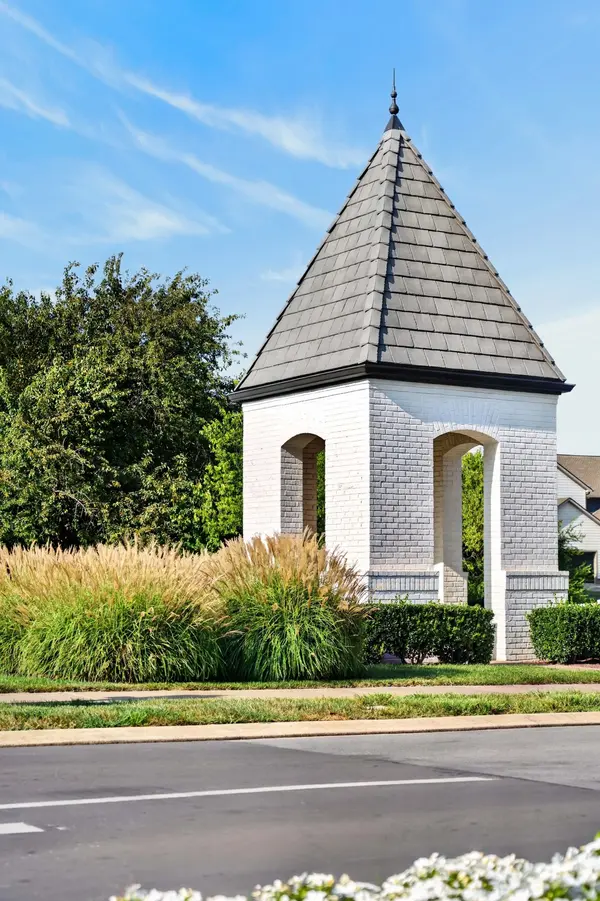
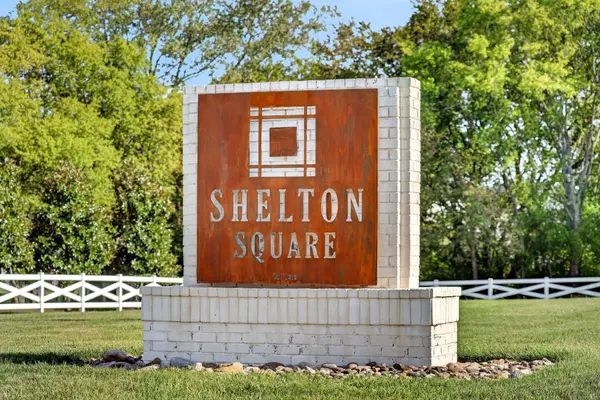
Subdivision Shelton Square - Sanctuary
MLS Listing ID 3592036
Sold Date 11/12/26
Bedrooms 4
Full Baths 3
Half Baths 1
HOA Fees $130/mo
HOA Y/N Yes
Year Built 2024
Annual Tax Amount $4,059
Lot Size 10,890 Sqft
Acres 0.25
Property Sub-Type Single Family Residence
Property Description
LIKE NEW and a former MODEL HOME, offering an exceptional level of designer finishes and upgrades rarely found in the standard build! Already highly upgraded by the builder, the current owners added more than $40,000 in additional improvements, including custom black cabinetry, custom plantation shutters, a whole-home speaker system, and an extended back patio pad, creating even more space for relaxing and entertaining.
The spacious layout features 10-foot ceilings, 8-foot interior doors, and a dramatic 12-foot vaulted ceiling spanning the open kitchen and great room. The main level includes a luxurious primary suite with a soaking tub and walk-in shower, plus a private guest suite with its own full bath and walk-in closet. Upstairs, two oversized bedrooms and a large bonus room offer flexible space for guests, a home office, playroom, or media room.
Enjoy the screened porch with a gas fireplace overlooking the tree-lined backyard, along with the extended patio for even more outdoor living. Located in highly desirable Shelton Square, with full lawn maintenance included and access to the clubhouse, fitness center, pool, playground, dog park, sidewalks, and walking trails. With its model-home finishes, extensive owner upgrades, and like-new condition, this home is truly a rare opportunity!
Location
State TN
County Rutherford County
Rooms
Main Level Bedrooms 2
Interior
Interior Features Air Filter, Ceiling Fan(s), Entrance Foyer, Extra Closets, High Ceilings, Open Floorplan, Pantry, Smart Thermostat, Walk-In Closet(s), High Speed Internet, Kitchen Island
Heating Central
Cooling Ceiling Fan(s), Central Air
Flooring Carpet, Laminate, Tile
Fireplaces Number 2
Fireplace Y
Appliance Double Oven, Cooktop, Dishwasher, Microwave, Smart Appliance(s)
Exterior
Exterior Feature Smart Irrigation
Garage Spaces 2.0
Utilities Available Water Available, Cable Connected
Amenities Available Clubhouse, Dog Park, Fitness Center, Playground, Pool, Sidewalks, Underground Utilities, Trail(s)
View Y/N false
Private Pool false
Building
Lot Description Level
Story 2
Sewer Public Sewer
Water Public
Structure Type Fiber Cement,Hardboard Siding
New Construction false
Schools
Elementary Schools Poplar Hill Elementary
Middle Schools Poplar Hill Middle School
High Schools Blackman High School
Others
HOA Fee Include Maintenance Structure,Maintenance Grounds,Recreation Facilities
Senior Community false
Special Listing Condition Standard
Read Less
Want to know what your home might be worth? Contact us for a FREE valuation!

Our team is ready to help you sell your home for the highest possible price ASAP

© 2026 Listings courtesy of RealTrac as distributed by MLS GRID. All Rights Reserved.