


Bought with Jessica Huggett
$389,000
$399,900
2.7%For more information regarding the value of a property, please contact us for a free consultation.
703 Dove Valley Ct Nashville, TN 37221
3 Beds
2 Baths
1,222 SqFt
Key Details
Sold Price $389,000
Property Type Single Family Home
Sub Type Single Family Residence
Listing Status Sold
Purchase Type For Sale
Square Footage 1,222 sqft
Price per Sqft $318
Subdivision Poplar Ridge
MLS Listing ID 3531219
Sold Date 11/10/26
Bedrooms 3
Full Baths 2
HOA Fees $22/mo
HOA Y/N Yes
Year Built 1992
Annual Tax Amount $1,936
Lot Size 6,534 Sqft
Acres 0.15
Lot Dimensions 49 X 130
Property Sub-Type Single Family Residence
Property Description
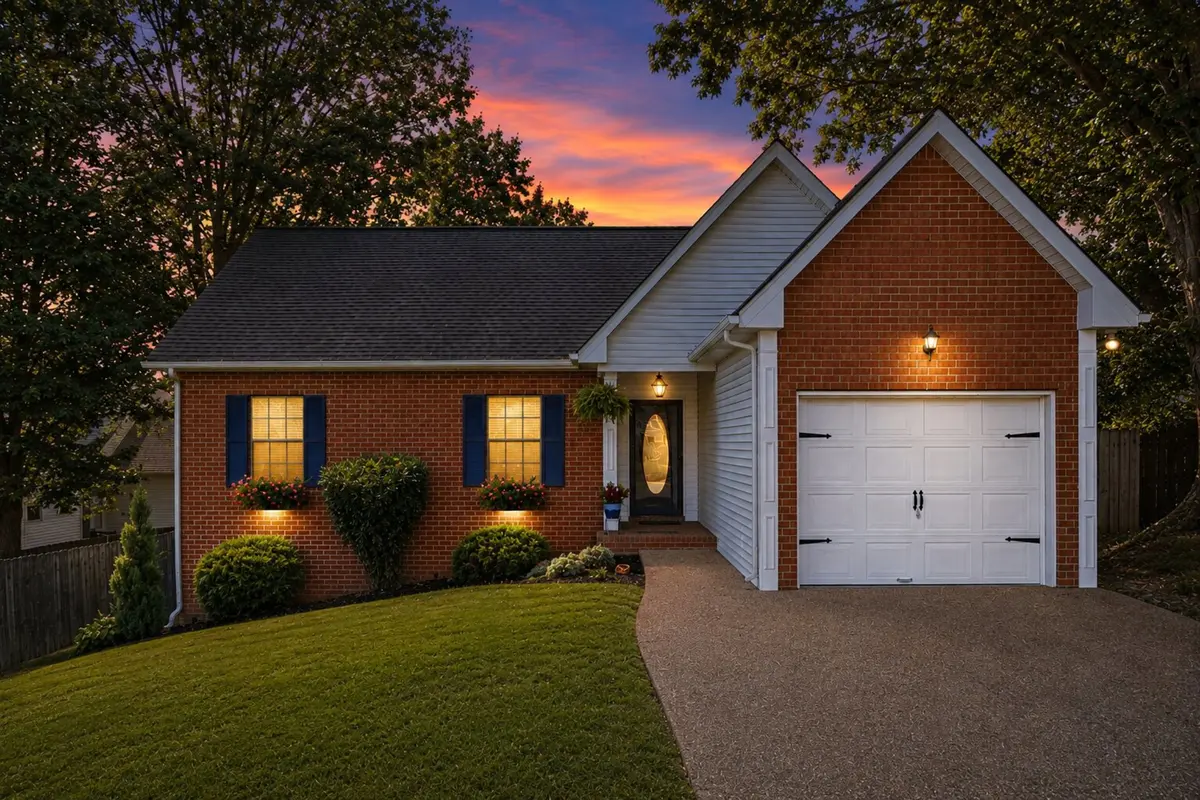
**Updates throughout and a backyard you'll want to spend all your time in!** This inviting 3-bedroom, 2-bath home in a cul-de-sac offers a comfortable layout filled with character and thoughtful improvements. The spacious living room features soaring cathedral ceilings and a wood-burning fireplace, while the updated kitchen offers white cabinetry, butcher block countertops, newer appliances, and a classic backsplash. The primary suite features a triple-tray ceiling, walk-in closet, and refreshed private bath, while the secondary bathroom has been completely renovated with a tiled shower, updated vanity, lighting, fixtures, and flooring.
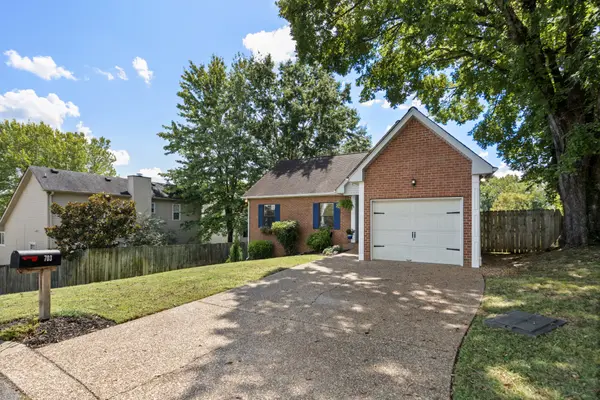
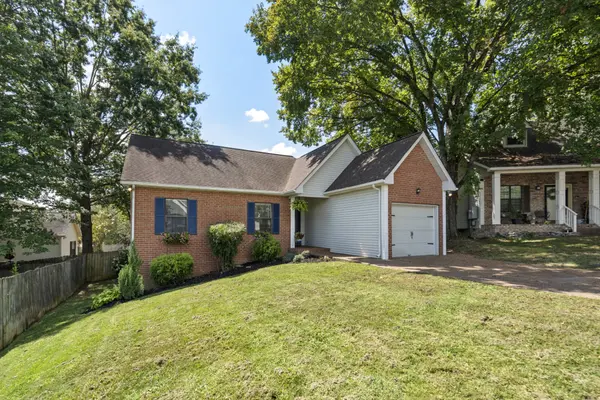
Step through the dining area and into the**private backyard oasis**. A large deck provides plenty of room for entertaining or relaxing, surrounded by a full privacy fence, raised garden beds, mature landscaping, and an irrigation system to help keep it all looking its best. Additional highlights include an attached one-car garage, encapsulated crawlspace with additional storage and radon system, and convenient access to the Nashville Greenway along the river. Located in an established neighborhood with friendly neighbors while still offering easy access to Nashville, shopping, restaurants, and everyday conveniences.
Location
State TN
County Davidson County
Rooms
Main Level Bedrooms 3
Interior
Interior Features Air Filter, Ceiling Fan(s), High Ceilings, High Speed Internet
Heating Central, Electric
Cooling Central Air, Electric
Flooring Carpet, Tile
Fireplaces Number 1
Fireplace Y
Appliance Dishwasher, Disposal, Freezer, Ice Maker, Microwave, Refrigerator, Electric Oven, Cooktop
Exterior
Garage Spaces 1.0
Utilities Available Electricity Available, Water Available
View Y/N false
Roof Type Shingle
Private Pool false
Building
Lot Description Cul-De-Sac
Story 1
Sewer Public Sewer
Water Public
Structure Type Brick,Vinyl Siding
New Construction false
Schools
Elementary Schools Gower Elementary
Middle Schools H. G. Hill Middle
High Schools James Lawson High School
Others
Senior Community false
Special Listing Condition Standard
Read Less
Want to know what your home might be worth? Contact us for a FREE valuation!

Our team is ready to help you sell your home for the highest possible price ASAP

© 2026 Listings courtesy of RealTrac as distributed by MLS GRID. All Rights Reserved.