

Bought with Kevin Bracy
$242,000
$245,000
1.2%For more information regarding the value of a property, please contact us for a free consultation.
1137 Madison St #7 Clarksville, TN 37040
2 Beds
2 Baths
1,660 SqFt
Key Details
Sold Price $242,000
Property Type Condo
Sub Type Flat Condo
Listing Status Sold
Purchase Type For Sale
Square Footage 1,660 sqft
Price per Sqft $145
Subdivision Cumberland Ct Condo
MLS Listing ID 3528795
Sold Date 10/14/26
Bedrooms 2
Full Baths 2
HOA Fees $200/mo
HOA Y/N Yes
Year Built 1982
Annual Tax Amount $1,326
Property Sub-Type Flat Condo
Property Description
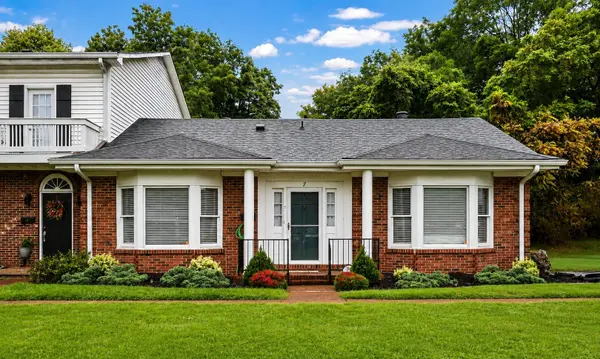
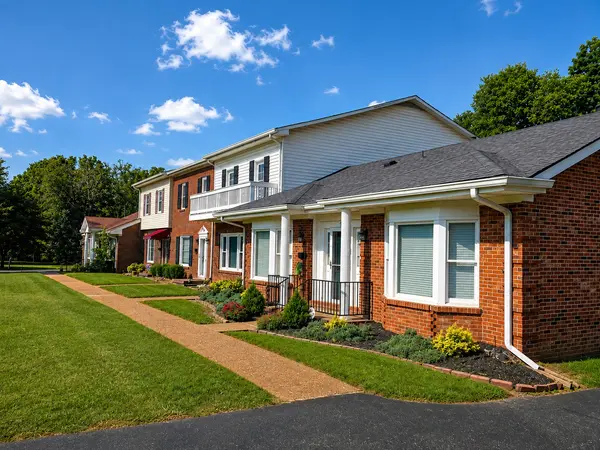
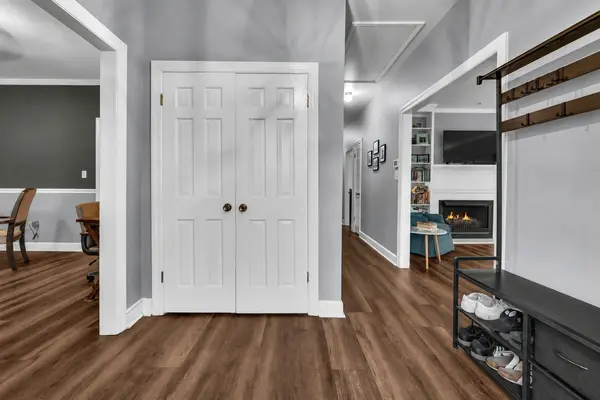
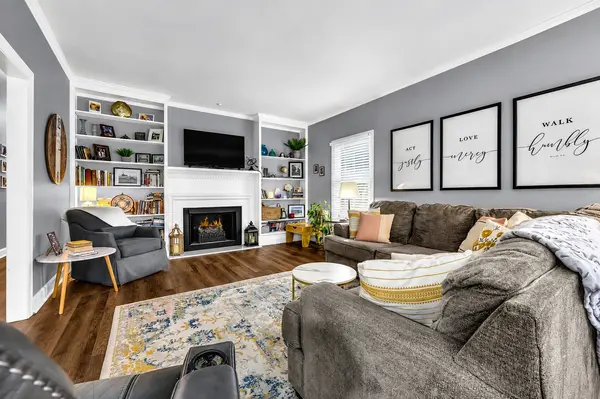
A rare find in a small 12 unit condo community, this beautifully updated home combines spacious interiors, distinctive architectural details, and private outdoor space in a convenient Madison Street location. Inside, 9+ foot smooth ceilings and LVP flooring throughout create an open, updated feel. The spacious living room features beautiful bay windows and an electric fireplace surrounded by built-in bookcases and a large mantle, while a second bay window adds character to the dining area. The kitchen offers granite countertops, a large island with seating, oversized single-bowl sink, and a built-in hutch that remains with the home. A welcoming foyer includes a coat closet, while the large primary suite features a walk-in closet and private bath with a glass-enclosed shower. Additional features include a partially floored attic for extra storage, tankless water heater, and stackable washer and dryer that remain. Out back, enjoy your own small garden space and deck with a covered pergola that conveys with the property. Designated parking space is conveniently located right beside the condo. Condo fees include trash service, insurance, grounds maintenance, and security lighting. Rentals are restricted except to family members, helping maintain the residential character of this intimate community.
Location
State TN
County Montgomery County
Rooms
Main Level Bedrooms 2
Interior
Interior Features Bookcases, Built-in Features, Ceiling Fan(s), Entrance Foyer, High Ceilings, Pantry, Walk-In Closet(s)
Heating Central, Natural Gas
Cooling Central Air, Electric
Flooring Luxury Vinyl
Fireplaces Number 1
Fireplace Y
Appliance Electric Oven, Cooktop, Dishwasher, Microwave, Refrigerator
Exterior
Utilities Available Electricity Available, Natural Gas Available, Water Available
View Y/N false
Roof Type Shingle
Private Pool false
Building
Lot Description Zero Lot Line
Story 1
Sewer Public Sewer
Water Public
Structure Type Brick
New Construction false
Schools
Elementary Schools Moore Elementary
Middle Schools Rossview Middle
High Schools Rossview High
Others
HOA Fee Include Maintenance Structure,Maintenance Grounds,Insurance,Trash
Senior Community false
Special Listing Condition Standard
Read Less
Want to know what your home might be worth? Contact us for a FREE valuation!

Our team is ready to help you sell your home for the highest possible price ASAP

© 2026 Listings courtesy of RealTrac as distributed by MLS GRID. All Rights Reserved.
