



Bought with Brian Hammond, MBA, GRI, ABR, SRS, ASP, RESP
$1,250,000
$1,500,000
16.7%For more information regarding the value of a property, please contact us for a free consultation.
1411 Fairview Dr Mount Juliet, TN 37122
4 Beds
4 Baths
4,538 SqFt
Key Details
Sold Price $1,250,000
Property Type Single Family Home
Sub Type Single Family Residence
Listing Status Sold
Purchase Type For Sale
Square Footage 4,538 sqft
Price per Sqft $275
Subdivision Harvey Thomas Prop
MLS Listing ID 3311593
Sold Date 10/14/26
Bedrooms 4
Full Baths 4
HOA Y/N No
Year Built 1978
Annual Tax Amount $3,265
Lot Size 5.200 Acres
Acres 5.2
Property Sub-Type Single Family Residence
Property Description
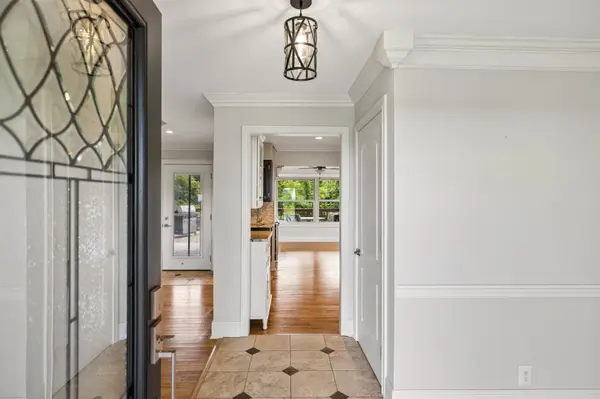
Exceptional Mount Juliet estate on 5.2 acres with no HOA, offering privacy, space and convenient access to shopping, dining, parks, Old Hickory Lake and Nashville. Fully remodeled following the 2020 tornado, the home blends refined modern finishes with original character. The 4,538 SF interior features 4 bedrooms, 4 full baths, 2 offices, 2 fireplaces, formal living and dining rooms, home gym, walk-out basement with large entertainment area, and elevator serving all levels. Spacious primary suite includes walk-in closets. Multiple living and flex spaces offer exceptional versatility for entertaining, working from home, creative pursuits or multi-generational living. Outdoor living shines with a screened porch and oversized patio featuring a full outdoor kitchen and hot tub. Oversized pull-through 2-car garage provides room for vehicles, equipment or a workshop. Existing barn offers flexible storage or hobby space and could be adapted for automotive use; city zoning does not permit livestock. Potential to subdivide into two approximately 2–2.5 acre parcels, subject to planning and zoning approval.
Location
State TN
County Wilson County
Rooms
Main Level Bedrooms 3
Interior
Interior Features High Speed Internet
Heating Central, Forced Air, Heat Pump, Natural Gas
Cooling Ceiling Fan(s), Electric
Flooring Carpet, Wood, Tile
Fireplaces Number 3
Fireplace Y
Appliance Built-In Gas Oven, Built-In Gas Range, Dishwasher, Disposal
Exterior
Exterior Feature Gas Grill
Garage Spaces 2.0
Utilities Available Electricity Available, Natural Gas Available, Water Available, Cable Connected
View Y/N false
Private Pool false
Building
Lot Description Cleared, Level, Rolling Slope, Views
Story 2
Sewer Public Sewer
Water Public
Structure Type Brick
New Construction false
Schools
Elementary Schools Stoner Creek Elementary
Middle Schools West Wilson Middle School
High Schools Mt. Juliet High School
Others
Senior Community false
Special Listing Condition Standard
Read Less
Want to know what your home might be worth? Contact us for a FREE valuation!

Our team is ready to help you sell your home for the highest possible price ASAP

© 2026 Listings courtesy of RealTrac as distributed by MLS GRID. All Rights Reserved.
