


Bought with Lynne Robertson
$724,900
$724,900
For more information regarding the value of a property, please contact us for a free consultation.
8206 Jackman Rd Joelton, TN 37080
3 Beds
3 Baths
2,867 SqFt
Key Details
Sold Price $724,900
Property Type Single Family Home
Sub Type Single Family Residence
Listing Status Sold
Purchase Type For Sale
Square Footage 2,867 sqft
Price per Sqft $252
MLS Listing ID 3263051
Sold Date 10/07/26
Bedrooms 3
Full Baths 3
HOA Y/N No
Year Built 1989
Annual Tax Amount $3,087
Lot Size 3.630 Acres
Acres 3.63
Property Sub-Type Single Family Residence
Property Description
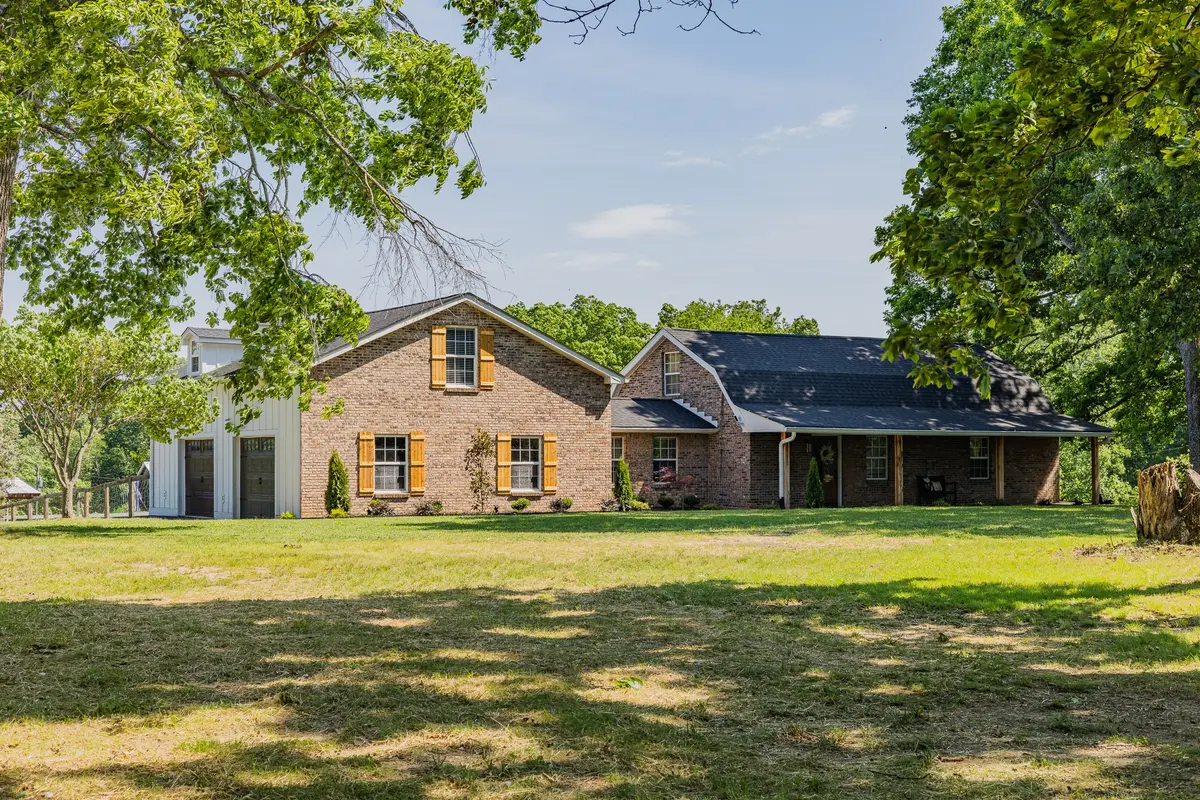
Set on 3.6 beautiful acres, 8206 Jackman Rd offers the perfect blend of modern updates and peaceful country living. Thoughtfully renovated, this move in ready property features new pasture fencing, fresh landscaping, new interior paint, new flooring, and beautifully updated bathrooms. Major improvements completed in 2023 include a fully renovated kitchen, updated HVAC system, new roof, and durable Hardie siding, providing peace of mind for years to come.
The home features 3 bedrooms, 3 full bathrooms, a spacious bonus room with a private en suite bath that is ideal for guests or multi generational living, plus a dedicated office perfect for working from home. Every space has been designed to offer flexibility, comfort, and functionality.
Step outside to enjoy everything this property has to offer, including a 2 stall horse barn, additional carport, fenced backyard, chicken coop, RV hookup, and plenty of open pasture for horses, hobbies, or simply enjoying the privacy of country life.
This is a rare opportunity to own a beautifully updated acreage property that combines modern conveniences with the freedom of rural living.
Location
State TN
County Davidson County
Rooms
Main Level Bedrooms 1
Interior
Interior Features Built-in Features, Ceiling Fan(s), Entrance Foyer, Walk-In Closet(s), High Speed Internet
Heating Central
Cooling Central Air
Flooring Luxury Vinyl, Tile
Fireplaces Number 1
Fireplace Y
Appliance Gas Range, Dishwasher, Disposal, Dryer, Freezer, Ice Maker, Microwave, Refrigerator, Stainless Steel Appliance(s), Washer, Smart Appliance(s)
Exterior
Garage Spaces 2.0
Utilities Available Water Available, Cable Connected
View Y/N true
View Trees/Woods
Roof Type Asphalt
Private Pool false
Building
Lot Description Cleared
Story 2
Sewer Septic Tank
Water Public
Structure Type Brick,Hardboard Siding
New Construction false
Schools
Elementary Schools Joelton Elementary
Middle Schools Haynes Middle
High Schools Whites Creek High
Others
Senior Community false
Special Listing Condition Standard, Owner Agent
Read Less
Want to know what your home might be worth? Contact us for a FREE valuation!

Our team is ready to help you sell your home for the highest possible price ASAP

© 2026 Listings courtesy of RealTrac as distributed by MLS GRID. All Rights Reserved.
