

Bought with Cara Tow
$399,900
$399,900
For more information regarding the value of a property, please contact us for a free consultation.
141 Monaghan Dr Clarksville, TN 37042
4 Beds
3 Baths
2,200 SqFt
Key Details
Sold Price $399,900
Property Type Single Family Home
Sub Type Single Family Residence
Listing Status Sold
Purchase Type For Sale
Square Footage 2,200 sqft
Price per Sqft $181
Subdivision Cherry Fields
MLS Listing ID 3242478
Sold Date 09/24/26
Bedrooms 4
Full Baths 2
Half Baths 1
HOA Fees $30/mo
HOA Y/N Yes
Year Built 2026
Annual Tax Amount $368
Lot Size 8,712 Sqft
Acres 0.2
Property Sub-Type Single Family Residence
Property Description
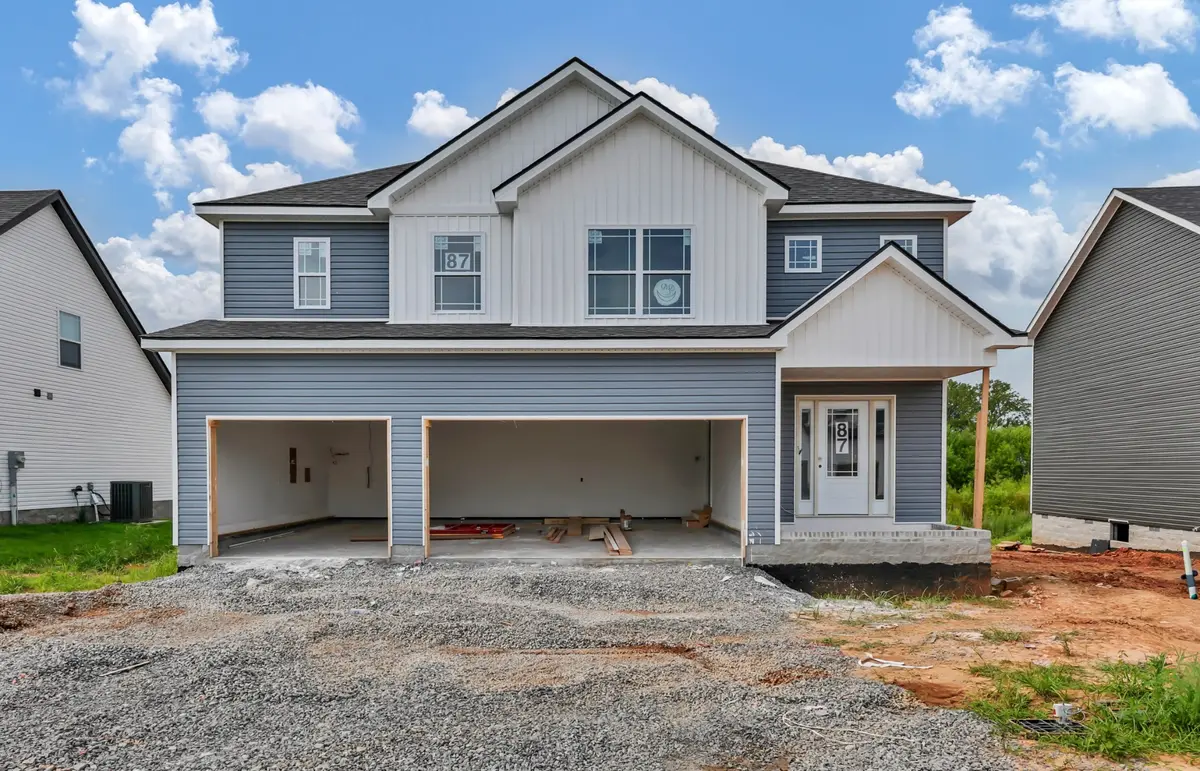
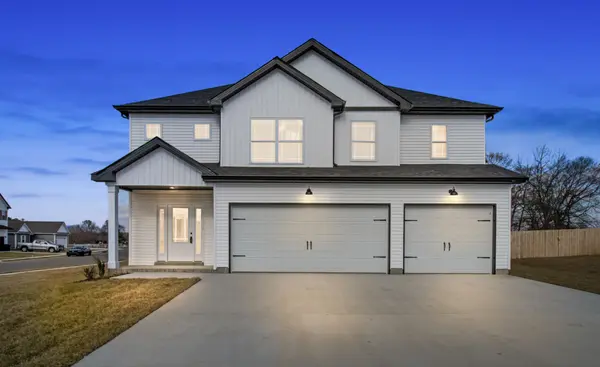
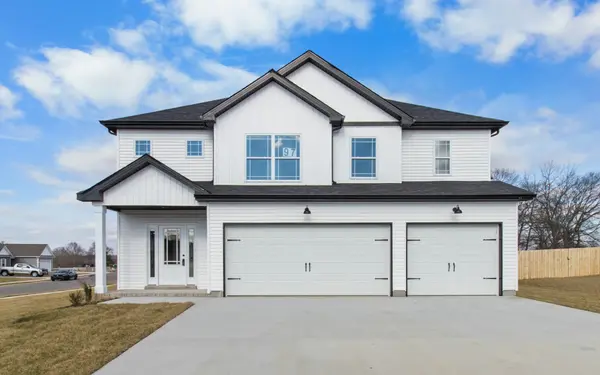
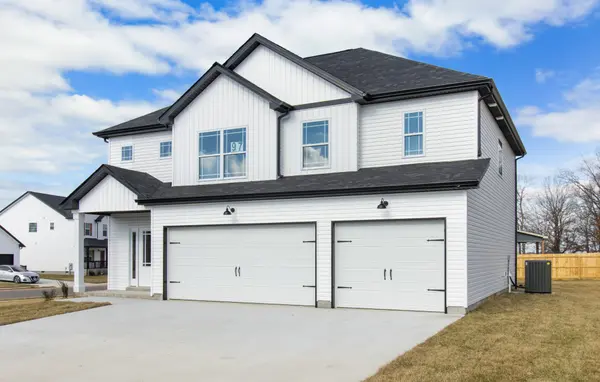
Welcome to the beautiful Cherry Fields Subdivision! This stunning home offers the perfect blend of modern elegance and convenience. Boasting 2200 sq ft of well-designed living space, the carefully crafted layout seamlessly connects the living room and kitchen area, creating an inviting atmosphere for entertaining family and guests. Upstairs you will find four generously sized bedrooms, including a luxurious master bedroom that features an en-suite with a large, tiled shower, double vanities and a soaking tub. This home also features a three-car garage, perfect for parking and storage. Situated close to the 101st Airborne Division Pkwy, you will have easy access to Ft. Campbell, shopping, restaurants, and schools.
Location
State TN
County Montgomery County
Interior
Interior Features Ceiling Fan(s), Open Floorplan, Pantry, Walk-In Closet(s)
Heating Central, Electric
Cooling Ceiling Fan(s), Central Air, Electric
Flooring Carpet, Laminate, Tile
Fireplaces Number 1
Fireplace Y
Appliance Electric Oven, Electric Range, Dishwasher, Disposal, Dryer, Microwave, Refrigerator, Stainless Steel Appliance(s), Washer
Exterior
Garage Spaces 3.0
Utilities Available Electricity Available, Water Available
View Y/N false
Roof Type Shingle
Private Pool false
Building
Story 2
Sewer Public Sewer
Water Public
Structure Type Vinyl Siding
New Construction true
Schools
Elementary Schools Liberty Elementary
Middle Schools New Providence Middle
High Schools Northwest High School
Others
HOA Fee Include Maintenance Grounds,Trash
Senior Community false
Special Listing Condition Standard
Read Less
Want to know what your home might be worth? Contact us for a FREE valuation!

Our team is ready to help you sell your home for the highest possible price ASAP

© 2026 Listings courtesy of RealTrac as distributed by MLS GRID. All Rights Reserved.
