

Bought with Santhosh Karupakula
$515,000
$529,990
2.8%For more information regarding the value of a property, please contact us for a free consultation.
2029 Holbrook Road Mount Juliet, TN 37122
5 Beds
3 Baths
2,542 SqFt
Key Details
Sold Price $515,000
Property Type Single Family Home
Sub Type Single Family Residence
Listing Status Sold
Purchase Type For Sale
Square Footage 2,542 sqft
Price per Sqft $202
Subdivision Bradshaw Farms
MLS Listing ID 3318799
Sold Date 09/24/26
Bedrooms 5
Full Baths 3
HOA Fees $125/mo
HOA Y/N Yes
Year Built 2025
Property Sub-Type Single Family Residence
Property Description
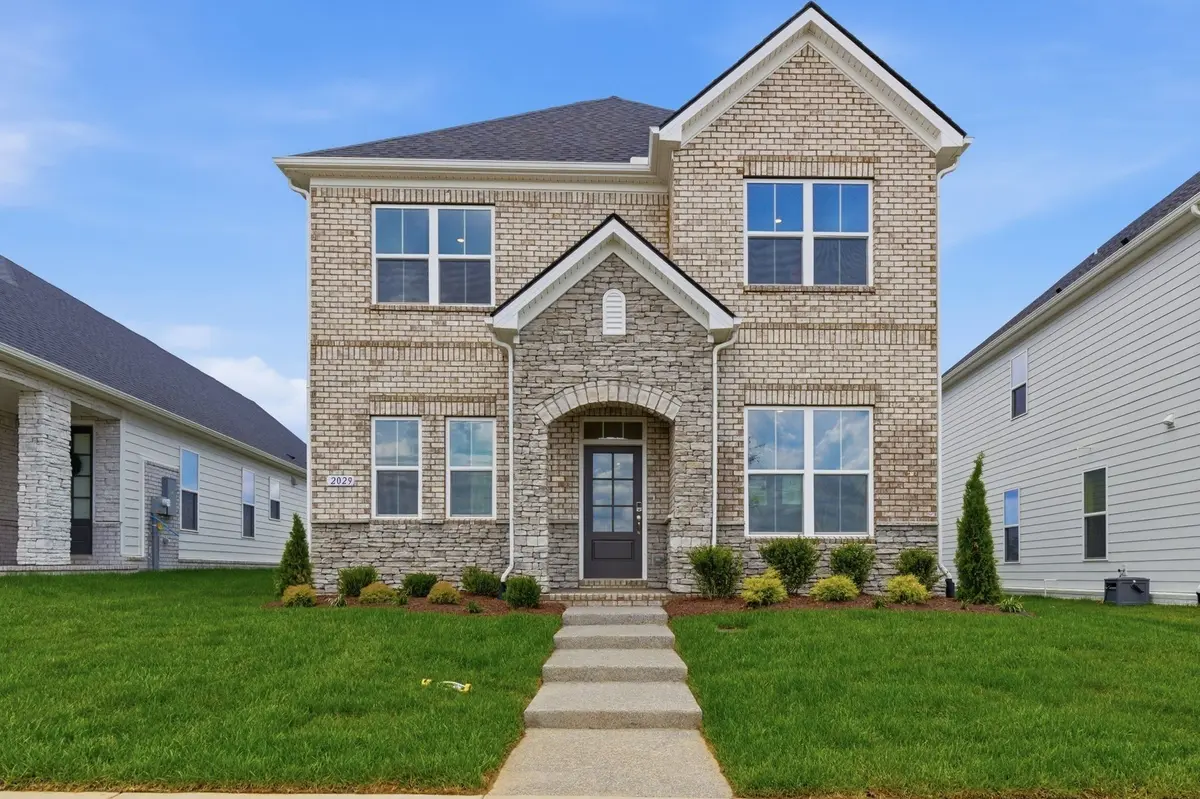
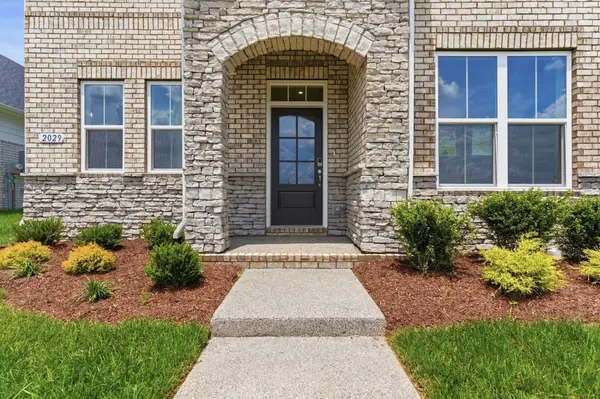
LOT 15. READY NOW! Discover the Harrison – This beautifully designed 5 bedroom, 3 bath home offers the perfect balance of elegance and practicality. The open-concept layout features an oversized family room, ideal for entertaining and creating lasting memories. Secondary bedroom with full bathroom on the first floor. The gourmet kitchen is a true centerpiece, showcasing warm neutral colored cabinetry including a wood hood, quartz countertops, and stainless-steel appliances—perfect for the home chef. Upstairs, the spacious owner's suite is a retreat in itself, offering ample room for your furniture and a massive walk-in closet with his-and-hers sections for ultimate organization. You'll find three additional secondary bedrooms upstairs —each with large walk-in closets—and a loft area, perfect for a playroom. The alley-loaded two-car garage adds charm and curb appeal, creating a beautiful street-facing view of your home. Enjoy resort-style amenities including a clubhouse, pool, splash pad, fitness center, playground, and scenic walking trails connecting to the Greenway. Conveniently located just minutes from I-40, Costco, and Providence Marketplace, you'll have dining, shopping, and commuting at your fingertips. ASK ABOUT OUR MORTGAGE CHOICE PROGRAM AND CURRENT INCENTIVE!
Location
State TN
County Wilson County
Rooms
Main Level Bedrooms 1
Interior
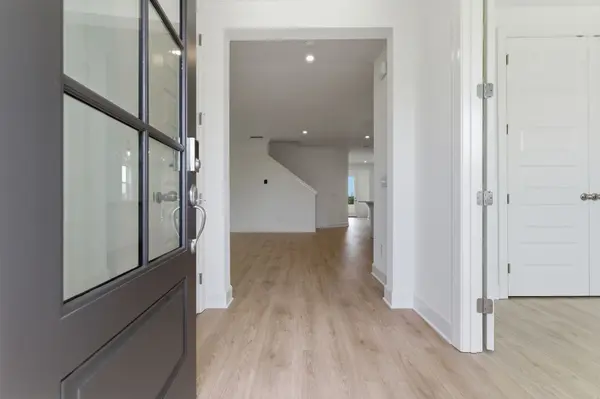
Interior Features Air Filter, Entrance Foyer, Extra Closets, Pantry, Walk-In Closet(s), Kitchen Island
Heating ENERGY STAR Qualified Equipment
Cooling Central Air, Electric
Flooring Carpet, Laminate, Tile
Fireplaces Number 1
Fireplace Y
Appliance Dishwasher, Disposal, ENERGY STAR Qualified Appliances, Microwave, Double Oven, Electric Oven, Electric Range
Exterior
Garage Spaces 2.0
Utilities Available Electricity Available, Water Available
Amenities Available Clubhouse, Fitness Center, Playground, Pool, Sidewalks, Underground Utilities, Trail(s)
View Y/N false
Roof Type Shingle
Private Pool false
Building
Story 2
Sewer Public Sewer
Water Public
Structure Type Fiber Cement,Hardboard Siding,Brick
New Construction true
Schools
Elementary Schools Stoner Creek Elementary
Middle Schools West Wilson Middle School
High Schools Mt. Juliet High School
Others
HOA Fee Include Recreation Facilities
Senior Community false
Special Listing Condition Standard
Read Less
Want to know what your home might be worth? Contact us for a FREE valuation!

Our team is ready to help you sell your home for the highest possible price ASAP

© 2026 Listings courtesy of RealTrac as distributed by MLS GRID. All Rights Reserved.
