



Bought with Scott Harris
$285,000
$295,000
3.4%For more information regarding the value of a property, please contact us for a free consultation.
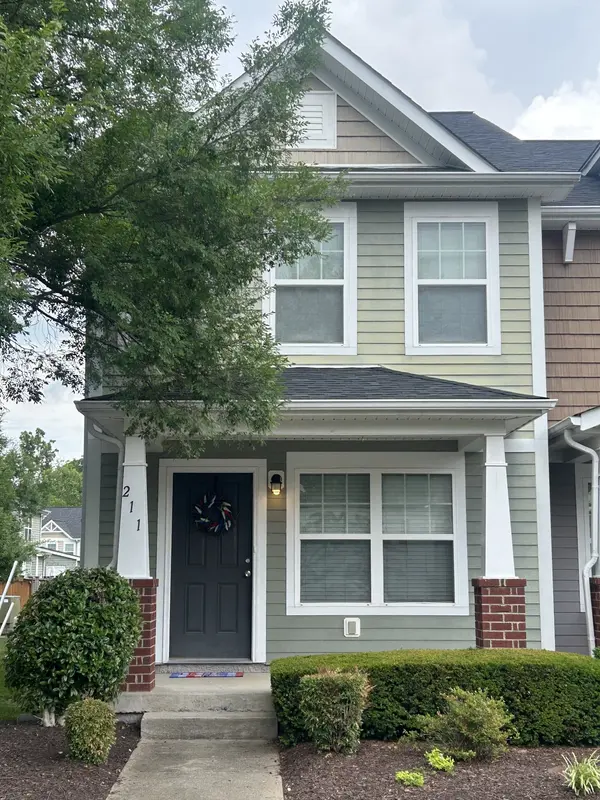
211 Killian Way Mount Juliet, TN 37122
2 Beds
3 Baths
1,216 SqFt
Key Details
Sold Price $285,000
Property Type Townhouse
Sub Type Townhouse
Listing Status Sold
Purchase Type For Sale
Square Footage 1,216 sqft
Price per Sqft $234
Subdivision Providence Ph E
MLS Listing ID 3218011
Sold Date 09/04/26
Bedrooms 2
Full Baths 2
Half Baths 1
HOA Fees $200/mo
HOA Y/N Yes
Year Built 2012
Annual Tax Amount $1,311
Property Sub-Type Townhouse
Property Description
FABULOUS UPGRADES IN THIS UNIT!!! Fireplace, PLUS granite, PLUS 2 Primary Suites, PLUS end unit location!!! Spacious covered front porch at Front Entry, Hardwood flooring from interior of Front Entry through areas of main level. Open at concept Living Room/Great Room with woodburning fireplace, adjacent to Dining area. Kitchen with serving bar, granite countertops, and a convenient work station/tech center with additional cabinetry and granite surface. Easy access to half Bathroom with pedestal sink. Kitchen has direct access through french door to open patio and large private storage closet. Upper level offers NEW flooring at staircase and in the 2 large Bedrooms, each Bedroom with private Bathrooms. Laundry center is located on this level between the 2 Bedrooms. Pull down attic storage at Upper level Hallway. Nice combination of features in this sought-after end unit location!
Location
State TN
County Wilson County
Interior
Interior Features Ceiling Fan(s), Extra Closets, In-Law Floorplan, Open Floorplan, Pantry, Walk-In Closet(s)
Heating Central, Electric
Cooling Central Air, Electric
Flooring Carpet, Wood
Fireplaces Number 1
Fireplace Y
Appliance Electric Oven, Dishwasher, Disposal, Microwave, Refrigerator
Exterior
Utilities Available Electricity Available, Water Available
Amenities Available Clubhouse, Playground, Pool, Sidewalks, Trail(s)
View Y/N false
Private Pool false
Building
Lot Description Level
Story 2
Sewer Public Sewer
Water Public
Structure Type Fiber Cement
New Construction false
Schools
Elementary Schools Rutland Elementary
Middle Schools Gladeville Middle School
High Schools Wilson Central High School
Others
HOA Fee Include Maintenance Structure,Maintenance Grounds,Recreation Facilities,Trash
Senior Community false
Special Listing Condition Standard
Read Less
Want to know what your home might be worth? Contact us for a FREE valuation!

Our team is ready to help you sell your home for the highest possible price ASAP

© 2026 Listings courtesy of RealTrac as distributed by MLS GRID. All Rights Reserved.
