

Bought with Marna Craig
$1,843,000
$1,899,000
2.9%For more information regarding the value of a property, please contact us for a free consultation.
524 Turtle Creek Dr Brentwood, TN 37027
4 Beds
5 Baths
5,058 SqFt
Key Details
Sold Price $1,843,000
Property Type Single Family Home
Sub Type Single Family Residence
Listing Status Sold
Purchase Type For Sale
Square Footage 5,058 sqft
Price per Sqft $364
Subdivision Belle Rive 2 Sec 3
MLS Listing ID 3043685
Sold Date 12/30/25
Bedrooms 4
Full Baths 3
Half Baths 2
HOA Fees $38/ann
HOA Y/N Yes
Year Built 1992
Annual Tax Amount $5,269
Lot Size 0.600 Acres
Acres 0.6
Lot Dimensions 102 X 201
Property Sub-Type Single Family Residence
Property Description
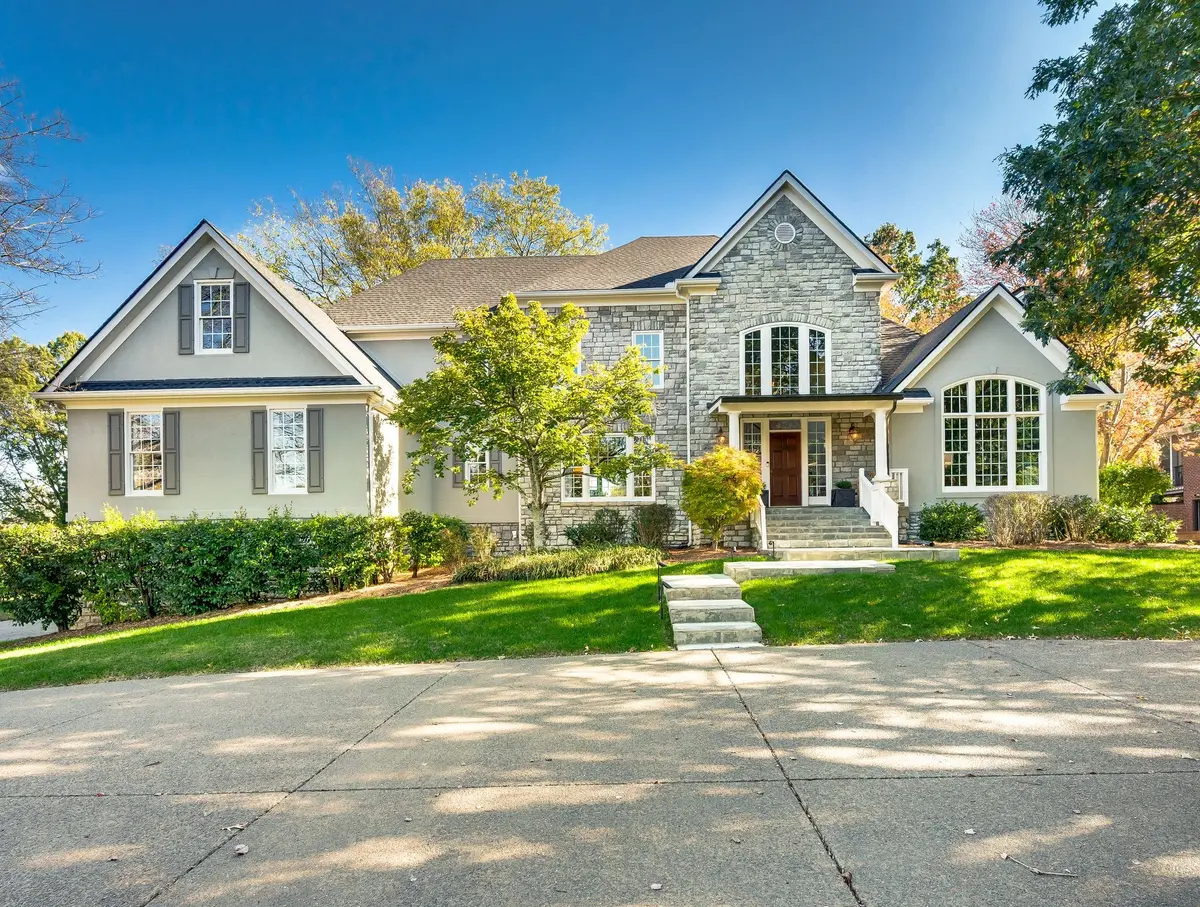
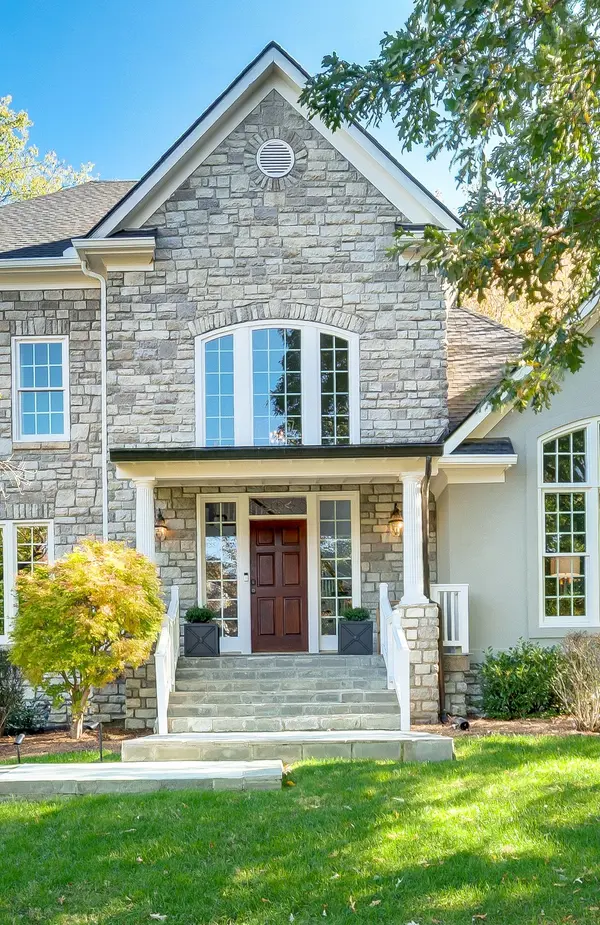
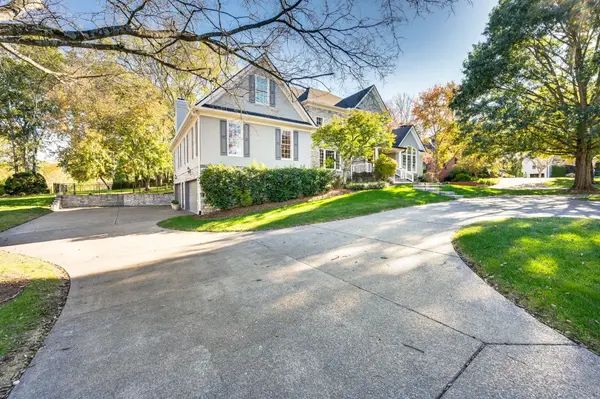
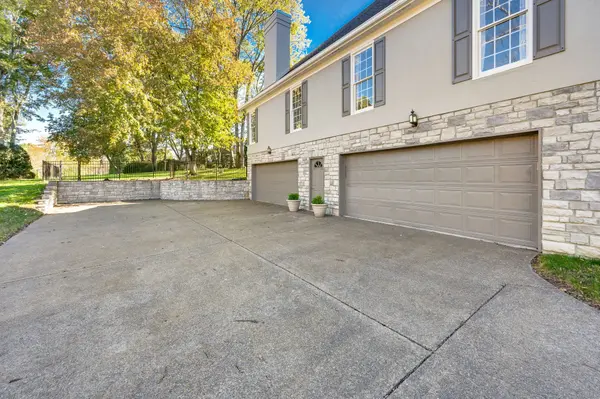
Perfectly positioned in one of Brentwood's most desirable communities, this Belle Rive II home offers the ideal blend of location, livability, and lasting value. Set on a beautiful tree-lined lot with a fully fenced backyard, it provides both privacy and an easy connection to everything that makes this area so sought-after. The professionally landscaped grounds feature mature trees & manicured beds create a private, park-like setting to enjoy year-round. Located just minutes from top-rated schools, Granny White Park, the Deerwood Arboretum and the setting alone makes this property exceptional. Add to that an impeccably maintained home, and it's easy to see why Belle Rive II continues to be one of Brentwood's most coveted addresses. Transitional in every way, this home blends timeless architecture with modern updates, creating a style that appeals to todays lifestyles. Exterior has been freshly painted, complementing its stone accent with a superb curb appeal. A remodeled chef's kitchen—complete with a 6-burner + griddle Wolf range—anchors the main level alongside a cozy family room, formal dining, and a spacious bonus room perfect for entertaining or relaxing. The main floor primary suite is tucked away by itself, while three additional bedrooms are upstairs—accessible via both a graceful waterfall staircase in the foyer and a secondary staircase off the family and bonus rooms. A dedicated office/library offers a quiet workspace, and 500 sq. ft. of finished basement space provides flexibility for a media room, fitness area, or playroom. The home also features two fireplaces, abundant storage, and a rare four-car garage—a true standout in this area. From its premier location to its thoughtful updates, this home perfectly balances elegance, convenience, and comfort—a must-see in Belle Rive II! Crawlspace has been encapsulated. Please note *Some photos/video have been edited for marketing/concept purposes only. EZ to show!
Location
State TN
County Williamson County
Rooms
Main Level Bedrooms 1
Interior
Interior Features Bookcases, Built-in Features, Ceiling Fan(s), Entrance Foyer, Extra Closets, High Ceilings, Pantry, Redecorated, Walk-In Closet(s), High Speed Internet
Heating Central, Natural Gas
Cooling Central Air
Flooring Carpet, Wood, Tile
Fireplaces Number 2
Fireplace Y
Appliance Dishwasher, Disposal, Microwave, Stainless Steel Appliance(s)
Exterior
Garage Spaces 4.0
Utilities Available Natural Gas Available, Water Available
View Y/N false
Roof Type Shingle
Private Pool false
Building
Story 2
Sewer Public Sewer
Water Public
Structure Type Ext Insul. Coating System,Stone
New Construction false
Schools
Elementary Schools Scales Elementary
Middle Schools Brentwood Middle School
High Schools Brentwood High School
Others
Senior Community false
Special Listing Condition Standard
Read Less
Want to know what your home might be worth? Contact us for a FREE valuation!

Our team is ready to help you sell your home for the highest possible price ASAP

© 2026 Listings courtesy of RealTrac as distributed by MLS GRID. All Rights Reserved.
