
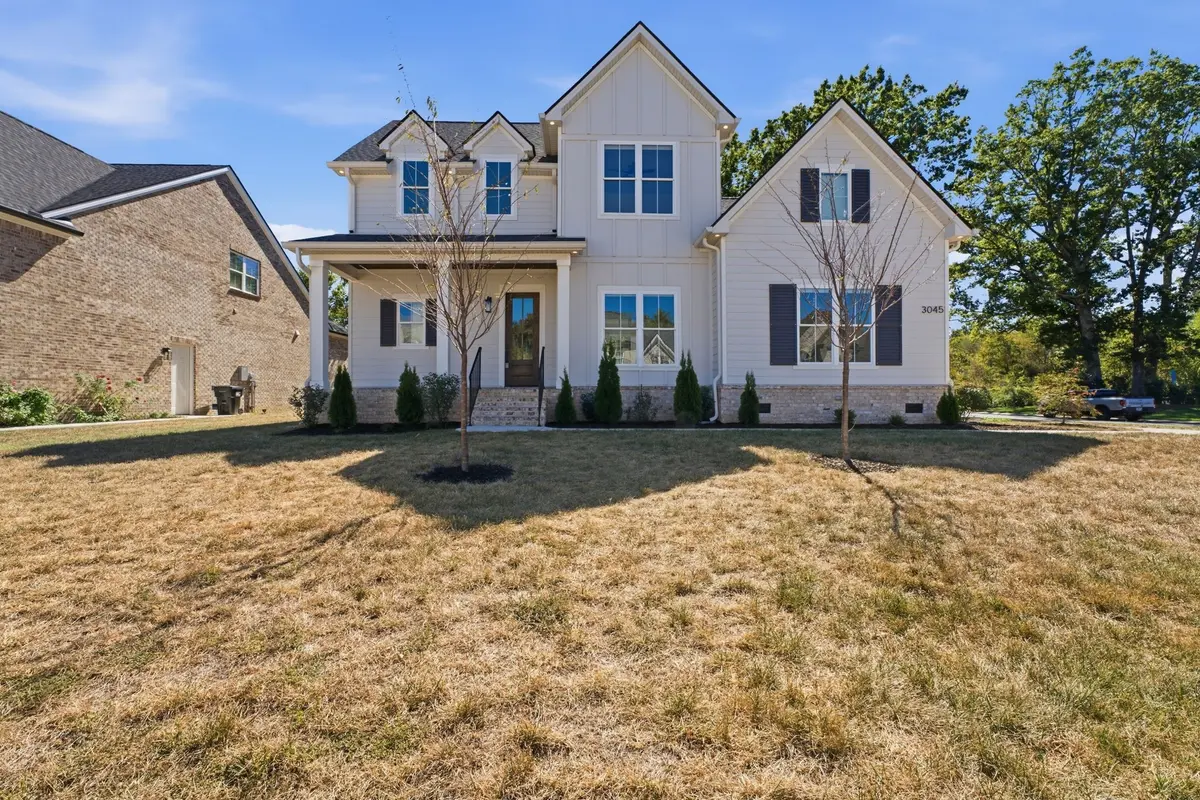
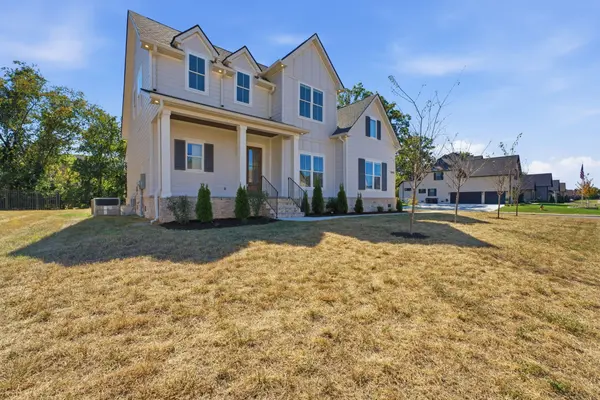
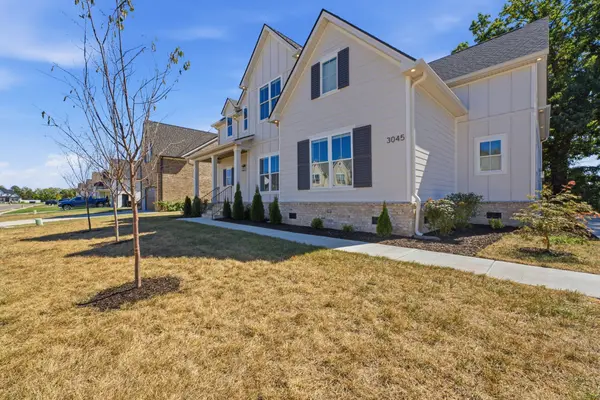
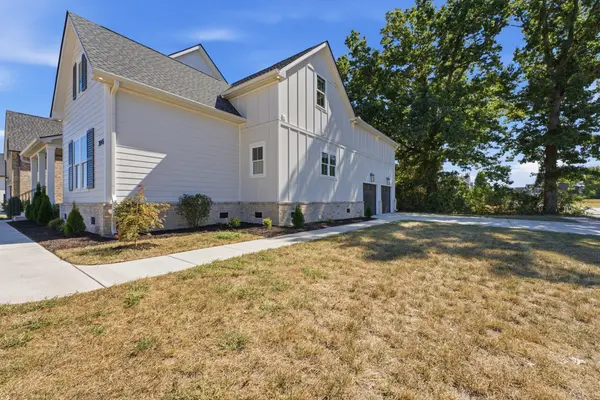
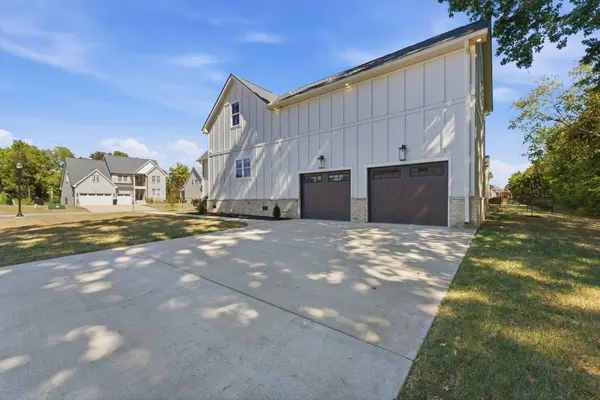

3045 Shady Forest Dr, Murfreesboro, TN 37128
See all 51 photos
3045 Shady Forest Dr, Murfreesboro, TN 37128
REQUEST A TOUR If you would like to see this home without being there in person, select the "Virtual Tour" option and your agent will contact you to discuss available opportunities.
In-PersonVirtual Tour
Listed by David Miles-Peppers • United Real Estate Middle Tennessee
$ 749,900
Est. payment /mo
Save
Open Sat 2PM-4PM

3045 Shady Forest Dr Murfreesboro, TN 37128

4 Beds

4 Baths

3,452 SqFt


Open House

Sat Oct 03, 2:00pm - 4:00pm

Sun Oct 04, 10:00am - 12:00pm

UPDATED:

Key Details

Property Type Single Family Home

Sub Type Single Family Residence

Listing Status Active

Purchase Type For Sale

Square Footage 3,452 sqft

Price per Sqft $217

Subdivision Salem Corner

MLS Listing ID 3601698

Bedrooms 4

Full Baths 3

Half Baths 1

HOA Fees $45/mo

HOA Y/N Yes

Year Built 2024

Annual Tax Amount $3,071

Lot Size 0.320 Acres

Acres 0.32

Property Sub-Type Single Family Residence

Property Description

Welcome to your dream home! This stunning 4-bedroom, 3.5-bathroom residence offers 3,400 +/- sq. ft. of beautifully designed living space, thoughtfully crafted with elegant details and exceptional quality throughout.The moment you step inside, you will appreciate the abundance of natural light, spacious layouts, and generous storage options tailored for modern living. The heart of the home is the chef-inspired kitchen, featuring premium appliances that seamlessly blends functionality with high-end style. Nestled in a highly desirable neighborhood, this turnkey property is priced below market value for a quick sale. Opportunities like this don't stay on the market long so book your your today!

Location

State TN

County Rutherford County

Rooms

Main Level Bedrooms 1

Interior

Interior Features Bookcases, Built-in Features, Ceiling Fan(s), Entrance Foyer, Extra Closets, High Ceilings, Open Floorplan, Pantry, Walk-In Closet(s), High Speed Internet

Heating Central, Electric

Cooling Central Air, Electric

Flooring Carpet, Luxury Vinyl, Tile

Fireplaces Number 1

Fireplace Y

Appliance Electric Oven, Dishwasher, Microwave

Exterior

Garage Spaces 2.0

Utilities Available Electricity Available, Water Available

View Y/N false

Private Pool false

Building

Story 2

Sewer Public Sewer

Water Public

Structure Type Hardboard Siding

New Construction false

Schools

Elementary Schools Salem Elementary School

Middle Schools Rockvale Middle School

High Schools Rockvale High School

Others

Senior Community false

Special Listing Condition Standard


RealTracs IDX
Jasmin Williams

Jasmin Williams

Broker License ID: TN: 336545, KY: 297168

+1(931) 801-2034

GET MORE INFORMATION

Name
Phone*
Message

Go tour this home

3045 Shady Forest Dr