



1003 Goldfinch Ct Kingston Springs, TN 37082
4 Beds
3 Baths
2,793 SqFt
Open House
Sun Sep 27, 2:00pm - 4:00pm
UPDATED:
Key Details
Property Type Single Family Home
Sub Type Single Family Residence
Listing Status Active
Purchase Type For Sale
Square Footage 2,793 sqft
Price per Sqft $245
Subdivision Interstate West Ranchettes
MLS Listing ID 3598897
Bedrooms 4
Full Baths 2
Half Baths 1
HOA Y/N No
Year Built 2001
Annual Tax Amount $2,906
Lot Size 2.740 Acres
Acres 2.74
Property Sub-Type Single Family Residence
Property Description
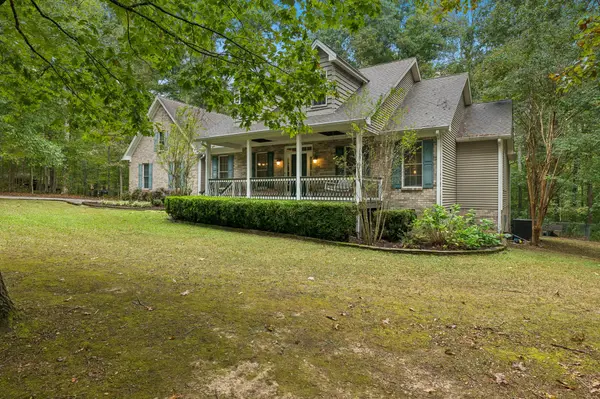
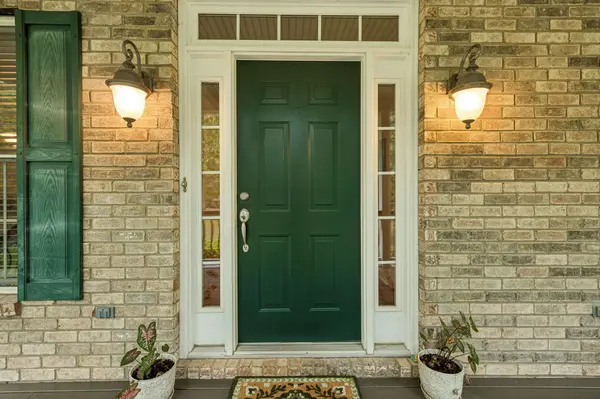
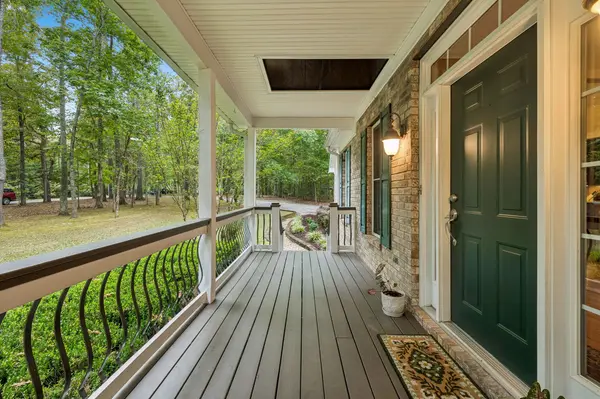
Enjoy the wooded view from the large back deck, unwind on the rocking-chair front porch, or make use of the turf area in the front yard for soccer practice. Storage is abundant, with an open storage barn, unfinished partial basement, storage room off the two-car garage, custom built-in hall storage, and additional storage and potential expansion space off the large bonus room. A storm shelter is located off the laundry room. The roof is approximately 12 years old, the main-level HVAC is approximately 8 years old, and the seller is providing a one-year home warranty. Gas is available at the street. Open House Sunday 9/27 2-4 pm.
Location
State TN
County Cheatham County
Rooms
Main Level Bedrooms 4
Interior
Interior Features Bookcases, Built-in Features, Ceiling Fan(s), Entrance Foyer, Extra Closets, High Ceilings, Open Floorplan, Pantry, Walk-In Closet(s), High Speed Internet
Heating Central, Electric
Cooling Central Air, Electric
Flooring Carpet, Wood, Tile
Fireplaces Number 1
Fireplace Y
Appliance Double Oven, Electric Oven, Cooktop, Dishwasher, Disposal, Microwave, Refrigerator
Exterior
Exterior Feature Storm Shelter
Garage Spaces 2.0
Utilities Available Electricity Available, Water Available
View Y/N false
Private Pool false
Building
Story 2
Sewer Septic Tank
Water Public
Structure Type Brick,Vinyl Siding
New Construction false
Schools
Elementary Schools Kingston Springs Elementary
Middle Schools Harpeth Middle School
High Schools Harpeth High School
Others
Senior Community false
Special Listing Condition Standard
